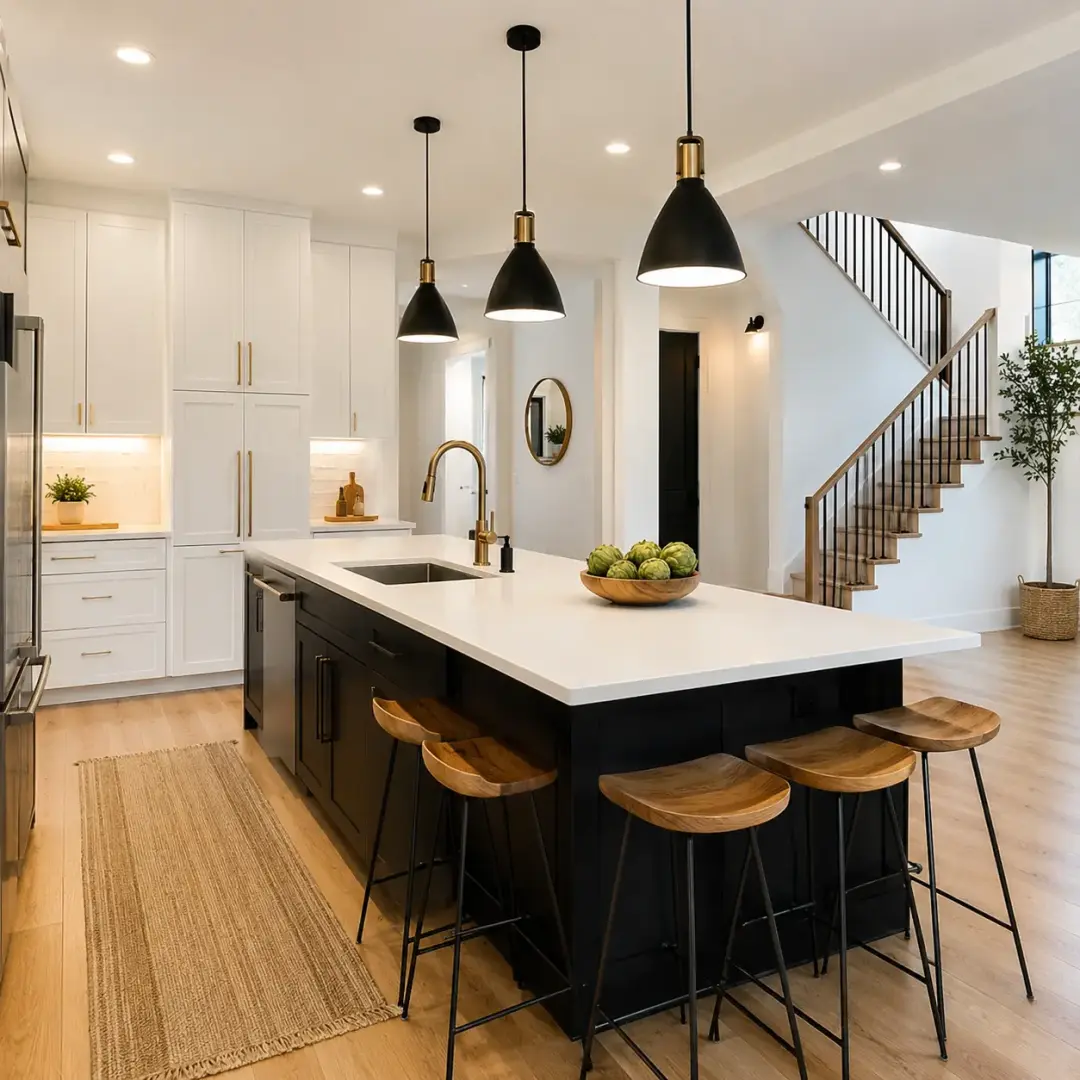
Plan extension lighting alongside the architectural layout, kitchen design and structural drawings. Decide how daylight, evening use and the connection to the existing house will work before cable positions are fixed.
The best scheme accounts for rooflights, beams, furniture and controls together, rather than filling the new ceiling with downlights once the building is nearly finished.
Extension lighting in Tonbridge: map the uses
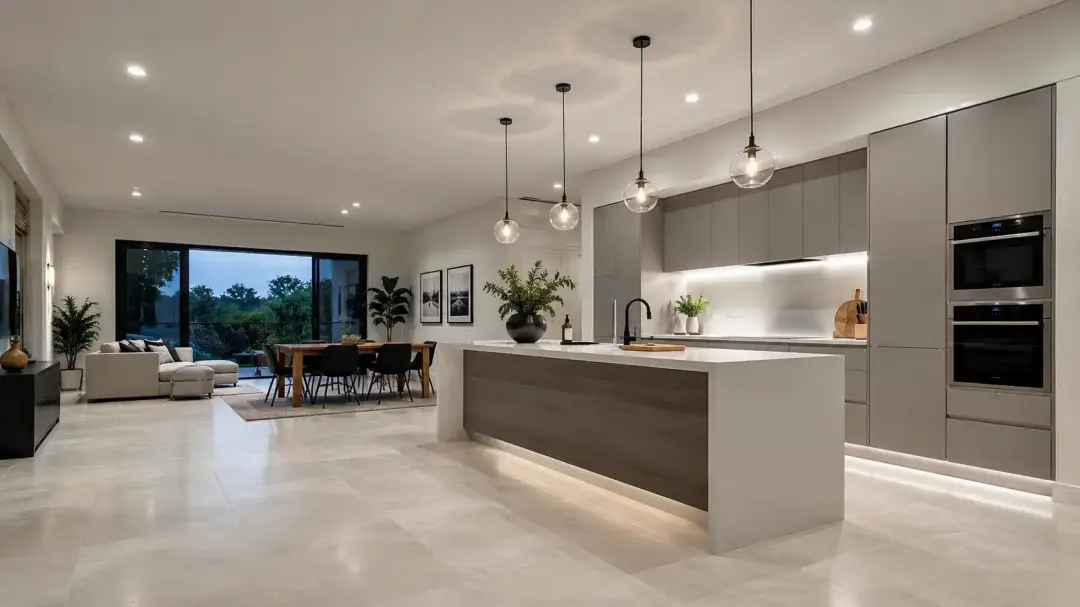
Divide the proposed extension into the activities it must support: food preparation, dining, relaxing, working and moving between the house and garden. Put those activities on the drawing with the furniture and units. One large open space may need several lighting groups so it can change character without every fitting coming on at once.
Think about the transition from existing rooms. A very bright new space can make an adjoining room feel comparatively dark, while mismatched controls can make the whole arrangement awkward. Walk the intended routes on the plan: arrive home, prepare dinner, carry food to the table and go outside. This often reveals switching requirements before a decorative lighting choice would.
Work around rooflights, beams and ceiling construction
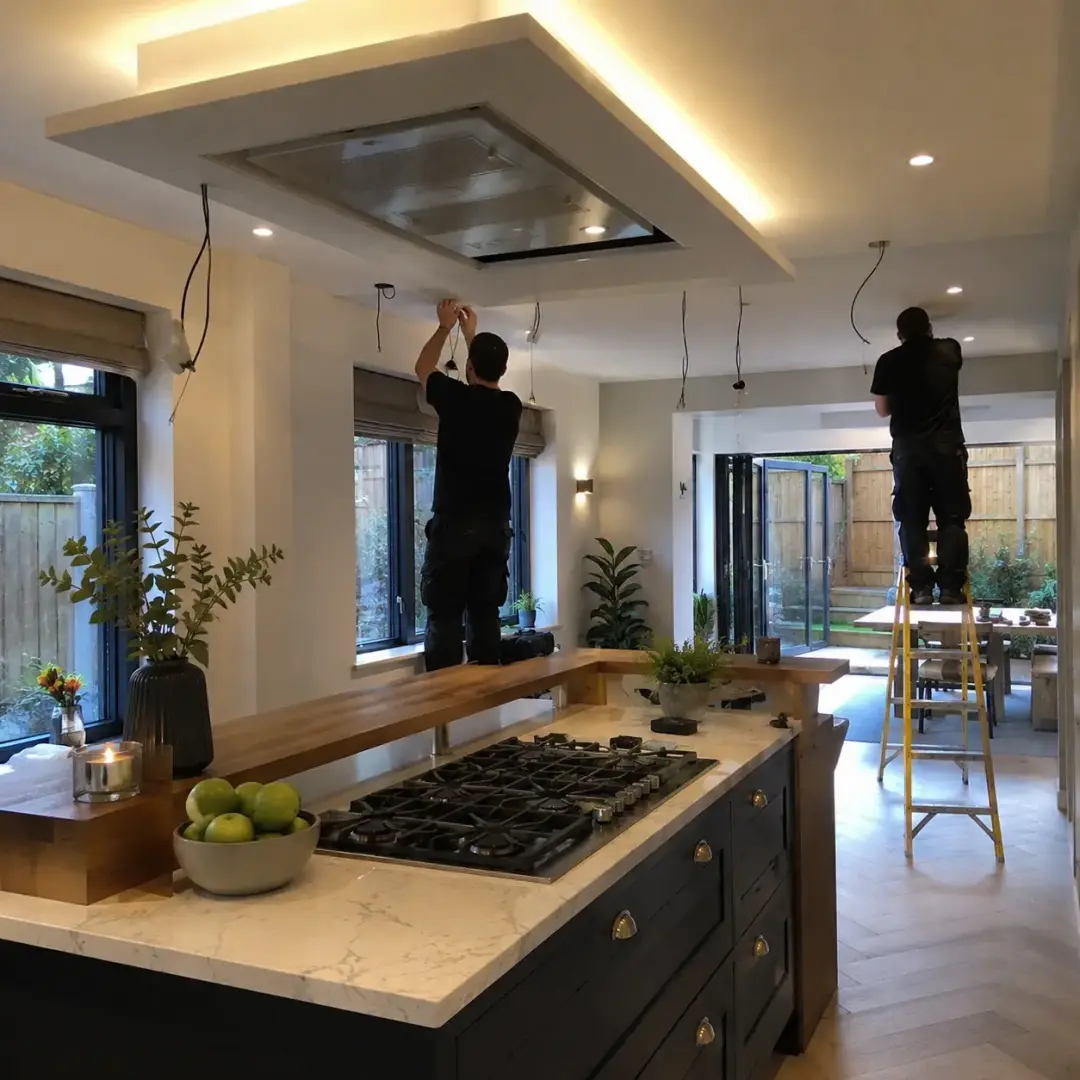
Overlay the lighting plan with structural information. Rooflight openings, steelwork, joists and changes in ceiling height affect fitting positions and cable routes.
Do not assume a symmetrical grid can simply be moved a few centimetres during installation without changing the visual result. Resolve conflicts before first fix wherever possible.
Coordinate recessed fittings with insulation, fire and acoustic requirements, using products and installation details suited to the complete ceiling. For decorative fittings, check the supporting structure and access for future maintenance.
A pendant over a double-height void may be easy to draw and difficult to reach. Ask who will replace the light source or driver and how, especially where built-in furniture or a glazed roof limits normal access.
Plan for darkness as well as daylight
Rooflights and large doors can make an extension feel bright by day, but they do not provide an evening lighting scheme. At night, glazing can reflect the interior and make the garden disappear.
Review how fittings will look in those reflections and whether a small amount of carefully directed outdoor light would support the view without disturbing neighbours.
Keep external lights controlled and aimed at the areas you actually use. Energy Saving Trust’s January 2026 smart-home guidance estimates that switching unnecessary lights off can save around £7 a year in Great Britain.
It also warns that smart bulbs consume standby power. That estimate is not a promise for a particular extension: specify controls for practical use, rather than assuming an app automatically reduces consumption. Read the smart-lighting guidance.
Practical next steps
- Overlay lighting positions with structural and kitchen drawings.
- Review glazing reflections and garden lighting after dark.
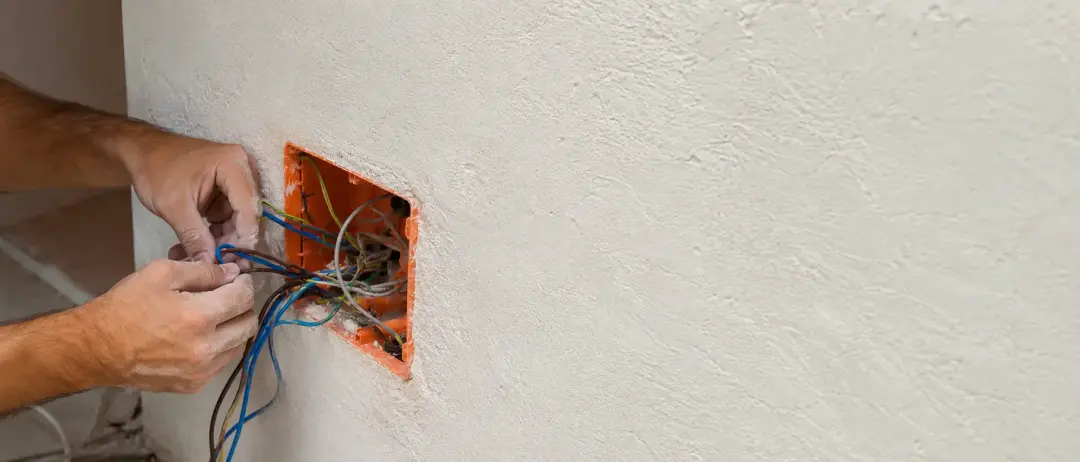
- Agree circuit design, driver access and switching before first fix.
Coordinate circuits and switching with the existing home
An extension’s lighting needs to be considered alongside its other electrical loads. Tell the electrician about appliances, heating, ventilation and any future equipment. They can assess the supply, protective arrangements and whether existing circuits are suitable. A spare way in a consumer unit is not, by itself, confirmation that the proposed installation can simply be added.
Position controls at the new space’s entrances and consider the garden door and routes back into the original house. Agree what happens if a connected control or internet service is unavailable. Basic operation should remain understandable. If existing wiring needs changes, coordinate electrical installation work before finishing the junction between the old and new parts of the building.
Compare running demand using a worked example
Use the proposed fitting schedule to estimate lighting energy rather than counting holes in the ceiling. As an illustration, eight 6-watt lights draw 48 watts. Operating them for four hours a day uses 0.192 kilowatt-hours daily, or about 70 kilowatt-hours over 365 days. This is arithmetic for an assumed design, not a measured household average or a recommended number of lights.
Multiply the estimated kilowatt-hours by your own electricity unit rate to explore the cost. Add other lighting groups separately and avoid double counting scenes that are not normally used together. Such a calculation helps compare designs, but comfort and useful illumination remain essential. A smaller wattage is not a successful saving if the working surface is too poorly lit to use safely.
Freeze the drawing and verify the finished scheme
Before ceilings close, confirm the furniture plan, fitting schedule, driver access and switching diagram with the relevant trades. Label the agreed drawing so a later kitchen revision does not silently change the pendant position. Check alignment on site using the finished wall and unit positions, then agree any change before plastering conceals the routes.
The government has published a 2026 edition of Approved Document L, but its normal effective date for relevant non-higher-risk work in England is 24 March 2027, subject to transition provisions.
Ask the project team which requirements apply to your extension rather than choosing a rule from its publication year alone. Check the government circular. At handover, review inspection and testing documentation, controls and the evening result before signing off the lighting arrangement.
Summary
An extension needs lighting designed around its structure, daylight and changing uses. Resolve positions and controls before the ceiling closes, assess the existing electrical installation and review the completed scheme at night. Contact Tonbridge Electrical Testing to discuss a coordinated lighting installation for the new space and its connection to your home.